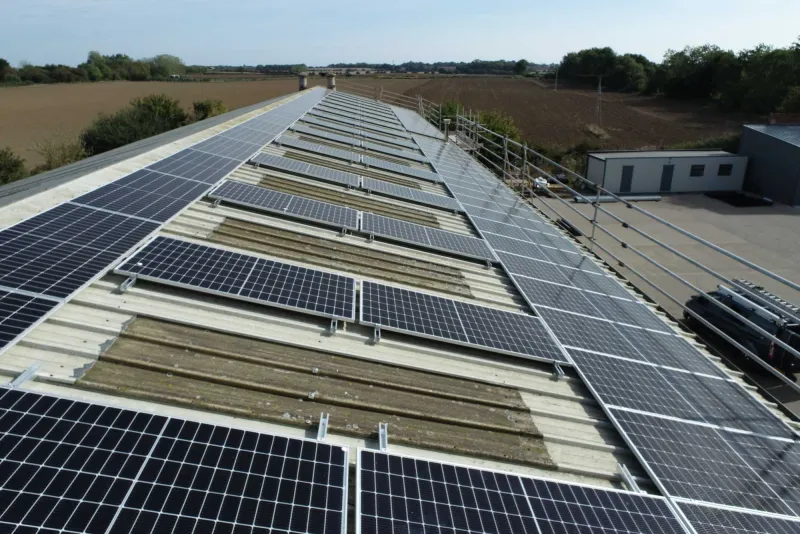
What set Alectrona apart was the documented design pack. We had quotes from three installers, but only Alectrona handed us a full set of drawings, a single-line diagram and a design referencing BS 7671 and the G99 connection process. The whole thing read like an engineering submission rather than a sales brochure. Our M&E consultant reviewed it and signed it off without a single query. That gave the board the confidence to release the capital.
Alectrona
Battery storagePlanning permission for commercial battery storage
A commercial battery is a different planning question from the panels on the roof. A container or outdoor enclosure can need full planning permission where rooftop solar would not, because the issues a planner weighs are siting, fire separation, noise and visual impact rather than a few millimetres of roof projection.
- Commercial scale, over 50 kWp
- Brand-agnostic, the right fit
- Sized to your real load
The feedback we work to earn
These are representative example reviews, not yet-collected customer feedback. They are written to illustrate the kind of feedback Alectrona aims to earn and are shown as design placeholders while we gather and verify reviews from our first commercial clients. Alectrona is the commercial solar trading brand of RVTC LTD.
Other firms priced our roof off a satellite image and a desktop guess. Alectrona flew an in-house drone survey, fully insured and flown by a qualified commercial drone pilot, and built a 3D model of the actual roof. It picked up plant, vents and a parapet line that a flat aerial photo had completely missed, which changed the panel layout. I would rather find that out at design stage than on the day the scaffold goes up. The accuracy of that survey is the reason I trusted everything that followed.
As a finance director I was wary of being oversold a system bigger than we could use. Alectrona modelled the array against our actual half-hourly consumption data rather than an annual total, so it is sized to what we genuinely draw on site during the day. They were honest that exporting surplus is worth far less than self-consumption, and built the design around that. The capital case stacked up because the engineering was honest, not because the numbers were inflated.
We were undecided between buying outright, leasing and a PPA. Alectrona laid out all three side by side with the pros and cons of each against our balance sheet, instead of pushing the one that pays them best. They were clear about where a PPA makes sense and where capex wins, and pointed us at our own accountant for the tax treatment. The survey and design took a little longer than I expected, but the thoroughness was worth the wait. Genuinely consultative.
The install crew were tidy and well run, and worked to a clear CDM 2015 plan with a proper site induction and RAMS. What impressed me most was the handover. We received a full commissioning pack with the IEC 62446-1 test results, certification, O&M documentation and an as-built record for our maintenance team. As the people who have to live with this asset for the next twenty years, having that paperwork in order matters enormously. Nothing was left loose.
I expected the usual hard sell and got the opposite. After surveying our site Alectrona told us one roof section was not worth covering because of shading, and that a smaller, well-sited array was the better investment than filling every square metre. There was no commission-driven upselling and no pressure. For a six-figure capital project, that straight talk is exactly what you want from the people advising you. We will be using them again on our second site.
- Different from solar A ground-mounted enclosure can need full planning permission where rooftop PV is permitted development
- What planners weigh Siting and fire separation, cooling noise, enclosure scale and visual impact, flood risk, fire-authority consultation
- What drives the answer The size, siting and location of the enclosure, plus the local authority's position
- Thresholds Kept qualitative here: permitted-development limits vary by authority and change over time
- Our route Sited from the survey, with a pre-application enquiry where the position is unclear
Rooftop solar on a commercial building is often permitted development, so the planning step can be light. A battery is not the same animal. A standalone container or an outdoor enclosure, especially a larger one, is a piece of plant on the ground, and a local planning authority may want to see and approve it through a full application. The chemistry inside it also brings considerations a solar array does not, from the separation distance the fire service expects to the hum of the cooling that keeps the cells in their safe window.
This page is the battery-specific planning picture for a finance, facilities or property director, not formal planning advice. For the rooftop-PV permitted-development position, see our separate commercial solar planning guide. Planning rules vary by authority and change over time, so the thresholds here are kept qualitative; the route for your site is confirmed from the survey and, where needed, a pre-application enquiry with your council.
Sized from your half-hourly load, not a per-kWh rule of thumb.
Why a battery is a different planning question from the panels
The reason rooftop solar is often permitted development is that it sits on an existing roof and changes very little about how the building looks or works. A battery enclosure on the ground is a new structure in its own right, so the planning system tends to treat it as plant rather than as a minor alteration.
Several things push a battery towards needing a full application where solar would not. It usually stands as a separate enclosure or container with its own footprint and height. It runs cooling or HVAC that makes noise. It needs a fire separation distance around it, which shapes where it can legally go on the plot. And it can carry a visual presence that a planner will weigh against neighbours and the wider setting. A rooftop array raises almost none of these. So the honest position is that storage frequently needs its own permission, and the size, siting and location of the enclosure decide whether it does. We establish that for your site before anything is ordered, rather than assuming the solar route carries over.
Rooftop solar
Panels on an existing roof change very little about how the building looks or works, so the planning step is often light.
- Sits on an existing roof rather than a new structure on the ground
- Often permitted development
- No cooling plant, so no noise to assess
- No fire separation distance shaping the layout
- Raises almost none of the storage issues
A battery enclosure
A container or outdoor enclosure on the ground is a new structure in its own right, so the system tends to treat it as plant rather than a minor alteration.
- Stands as a separate enclosure with its own footprint and height
- Runs cooling or HVAC that makes noise
- Needs a fire separation distance around it
- Can carry a visual presence a planner will weigh
- Storage frequently needs its own permission
The considerations a planner weighs for storage
A battery application turns on a specific cluster of issues, and they are different from the ones that matter for panels. Expect a planner to look at:
- Siting and the fire separation distance. A battery enclosure is positioned with a clearance around it for fire safety, so emergency access and the gap to buildings, boundaries and other plant are kept. That separation is a hard constraint on where the unit can sit, and it often drives the layout more than the footprint itself. The detail of how that distance is set sits with our fire-safety page.
- Noise from cooling and HVAC. Batteries are kept inside a temperature window by cooling, and that cooling makes noise. Where the site is near homes or noise-sensitive neighbours, an authority may want a noise assessment and conditions on plant levels, particularly at night.
- Enclosure scale and visual impact. The height and bulk of a container or cabinet, its finish and where it sits relative to the boundary all feed the visual judgement. Screening, a recessive colour or a tucked-away position can be the difference between a clean consent and an objection.
- Flood risk. Electrical plant on the ground brings flood-zone questions a roof never does. A site in a higher flood-risk area may need the enclosure raised, relocated or assessed before consent.
- Fire-authority consultation. A planning authority may consult the local fire and rescue service on a battery proposal, and their view on access, separation and water supply can shape the conditions attached to any permission.
When permission is likely, and when it may not be
There is no single rule that fits every site, because the answer depends on the enclosure, where it goes and the local authority. We will not print a numeric threshold here as if it were settled, because permitted-development limits and their conditions vary and change. What we can give you is the shape of it.
A small, low cabinet tucked beside existing plant, well away from boundaries and sensitive neighbours, is at the lighter end and is the kind of installation most likely to avoid a full application. A larger standalone container, a unit close to a boundary or to homes, anything tall or visually prominent, or a site in a sensitive setting such as a conservation area, green belt or flood zone, moves firmly towards needing permission. Scale, siting and the surroundings are the levers. The way to resolve it for certain is not to guess from a brochure but to check the specific proposal against the local position, which is exactly what the survey and a pre-application enquiry are for.
How Alectrona handles the planning route
We treat planning as part of the engineering, not an afterthought bolted on once the kit is chosen. The in-house insured drone survey establishes the roof, the plot and the constraints, and the battery is then sized and sited from that picture, with the fire separation distance, the noise position and the visual setting designed in from the start rather than discovered late.
Where the proposal needs permission, or where the position is genuinely unclear, we advise a pre-application enquiry with your local planning authority so the route is confirmed before you commit, and we engage the fire and rescue service where the authority would consult them. The installation itself is then assured by the engineering stack at this scale, not by a domestic scheme: designed to BS 7671, commissioned and verified to IEC 62446-1, declared to your Distribution Network Operator under G99 where required, and delivered under CDM 2015 on a JCT or NEC contract. Planning sits alongside that, not instead of it. If the enclosure is a container, the practicalities of the unit itself are on our containerised storage page.
What the application actually involves, and the documents behind it
If a full application is the route, it is worth knowing what the council actually receives, because it shapes the lead time and the cost. A battery proposal of any scale is usually supported by a site and block plan showing the enclosure, its fire separation and access; a design and access statement; and, where the surroundings warrant it, a noise assessment, a flood-risk assessment and a landscape or visual appraisal. Larger standalone storage can also trigger an Environmental Impact Assessment screening opinion under the Town and Country Planning (Environmental Impact Assessment) Regulations, which the authority uses to decide whether a fuller environmental statement is needed. None of that is a reason to avoid storage; it is simply the body of work that turns a sensible engineering position into a consent.
The fire and rescue service consultation is the part most specific to batteries. Government planning guidance now expects local authorities to consult the relevant fire and rescue authority on standalone battery storage proposals, so their view on access for appliances, the separation distance and water supply for firefighting feeds directly into the conditions. That is why we set the layout from the fire case first; the detail of detection, separation and suppression sits on our fire-safety page, and the physical unit it all wraps around is on the containerised storage page. Planning is one of several approvals running in parallel, alongside the grid connection: a battery that imports or exports is declared to the Distribution Network Operator under the Energy Networks Association G99 framework, which is a separate consent from the local authority and is covered on our grid services page.
The safety standards a planner and a fire officer expect to see
Planning conditions on a battery do not exist in a vacuum; they lean on an established body of standards, and naming them up front tends to smooth the conversation. Stationary battery energy storage is governed by IEC 62933 for the system as a whole and IEC 62619 for the safety of the industrial secondary cells inside it, while the wider fire strategy draws on the principles in NFPA 855, the standard for the installation of stationary energy storage systems, and the relevant BS EN product and installation standards. The Health and Safety Executive sits over the operational safety regime, and its guidance on grid-scale and commercial battery storage informs what a competent fire strategy and emergency plan should contain. We design to that framework rather than to a domestic scheme, so the documentation a planner or fire officer asks for already exists.
The honest caveat is that we name these standards to describe how the system is engineered and certified, and we do not use them to fix a number against your consent. We will not print a separation distance, a noise limit or a flood threshold as if it were settled, because each is set by the specific unit, the manufacturer's data and the local authority's determination. What we can commit to is the method: the in-house insured drone survey establishes the plot and the constraints, the battery is sited from that with separation, noise and visual impact designed in, and a pre-application enquiry confirms the route before you commit. Where the battery is also intended to earn from availability or balancing markets, the dispatch and market side is kept separate from the consent side and is set out on our grid services and capacity market pages, so the planning picture stays about clearing the site rather than about modelled revenue.
Planning: common questions
Often, yes, and more readily than the panels on your roof. Rooftop solar is frequently permitted development, but a standalone battery container or outdoor enclosure is a structure on the ground that a local authority may want to approve through a full application. Whether it does depends on the size of the enclosure, where it sits on the plot and the local position. We establish that for your site from the survey rather than assuming the solar route carries across, and advise a pre-application enquiry where the answer is unclear.
The solar guide covers the rooftop-PV permitted-development position: panels on an existing roof, where the planning step is often light. This page is the battery-specific picture, where the issues are siting and the fire separation distance, noise from cooling, the scale and visual impact of the enclosure, flood risk and possible fire-authority consultation. They are genuinely different questions, so we keep them as separate pages and cross-link them. For the rooftop position, see the commercial solar planning guide.
A cluster of battery-specific issues. The siting and the fire separation distance kept around the enclosure, which constrains where it can legally go. Noise from the cooling and HVAC that holds the cells in their safe window, which can prompt a noise assessment near homes. The scale, height and visual impact of the container or cabinet against neighbours and the setting. Flood risk for electrical plant on the ground. And consultation with the local fire and rescue service, whose view on access and separation can shape the conditions on any permission.
It can be where the site is near homes or other noise-sensitive neighbours, because keeping a battery in its temperature window means running cooling that makes noise. An authority may ask for a noise assessment and attach conditions on plant levels, particularly at night. Siting the enclosure away from boundaries, and screening or specifying quieter plant where needed, is part of how we design the proposal so noise is addressed before it becomes an objection rather than after.
From the survey, then the local authority. The in-house insured drone survey establishes the plot and the constraints, and the battery is sited from that with the fire separation, noise and visual setting designed in. Where the proposal needs permission or the position is unclear, we advise a pre-application enquiry with your council and engage the fire service where they would be consulted, so the route is confirmed before you commit. This is the planning picture, not formal planning advice; the council's determination is the final word.
There is a planning application fee set nationally and payable to the council, plus the cost of any supporting documents the site needs, such as a noise or flood-risk assessment. We do not quote those as a fixed figure here because they depend on the route and the surveys required; they are scoped from the survey and set out in your proposal. For how the wider project is costed, see our battery costs page.
It depends on whether permission is needed and the route. A small cabinet that avoids a full application adds little; a standalone enclosure needing consent runs to the statutory determination period and may add a pre-application enquiry and fire-authority consultation before that. We confirm the likely route from the survey so the timeline is realistic rather than optimistic, and run the grid G99 declaration in parallel. The council's determination is the final word on timing.
See what a battery would actually do on your site.
We model your half-hourly load and your solar against a battery sized from an on-site survey, so the figure you get is yours, not a from-price. Capex first, with the bankable brand that fits the project.
- Sized from your half-hourly load, not a per-kWh rule of thumb
- Brand-agnostic: the bankable battery that fits the project
- Engineer-led, assured to the non-MCS standard (CDM 2015)