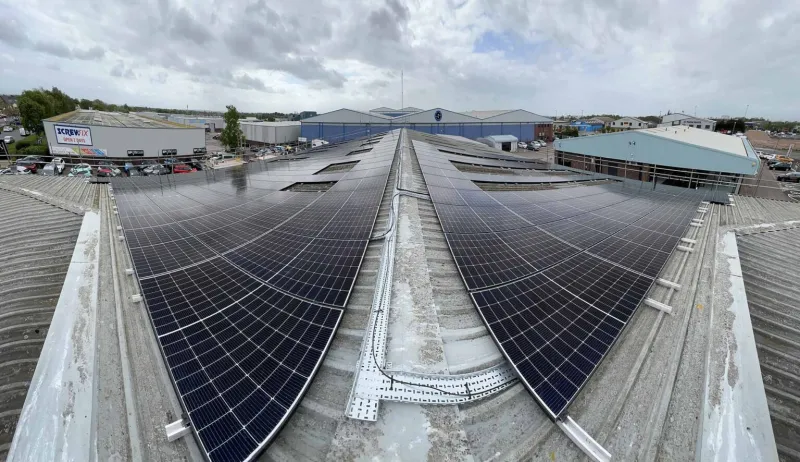
What set Alectrona apart was the documented design pack. We had quotes from three installers, but only Alectrona handed us a full set of drawings, a single-line diagram and a design referencing BS 7671 and the G99 connection process. The whole thing read like an engineering submission rather than a sales brochure. Our M&E consultant reviewed it and signed it off without a single query. That gave the board the confidence to release the capital.
Alectrona
Commercial solarCommercial solar carports that turn a car park into a working asset
A solar carport puts generation over space you already own, and pairs naturally with EV charging. The structure, the array and the charging load are all engineered to your site, not to a catalogue.
- Survey-led, structure confirmed
- Non-penetrative where possible
- Over 50 kWp, outside MCS
The feedback we work to earn
These are representative example reviews, not yet-collected customer feedback. They are written to illustrate the kind of feedback Alectrona aims to earn and are shown as design placeholders while we gather and verify reviews from our first commercial clients. Alectrona is the commercial solar trading brand of RVTC LTD.
Other firms priced our roof off a satellite image and a desktop guess. Alectrona flew an in-house drone survey, fully insured and flown by a qualified commercial drone pilot, and built a 3D model of the actual roof. It picked up plant, vents and a parapet line that a flat aerial photo had completely missed, which changed the panel layout. I would rather find that out at design stage than on the day the scaffold goes up. The accuracy of that survey is the reason I trusted everything that followed.
As a finance director I was wary of being oversold a system bigger than we could use. Alectrona modelled the array against our actual half-hourly consumption data rather than an annual total, so it is sized to what we genuinely draw on site during the day. They were honest that exporting surplus is worth far less than self-consumption, and built the design around that. The capital case stacked up because the engineering was honest, not because the numbers were inflated.
We were undecided between buying outright, leasing and a PPA. Alectrona laid out all three side by side with the pros and cons of each against our balance sheet, instead of pushing the one that pays them best. They were clear about where a PPA makes sense and where capex wins, and pointed us at our own accountant for the tax treatment. The survey and design took a little longer than I expected, but the thoroughness was worth the wait. Genuinely consultative.
The install crew were tidy and well run, and worked to a clear CDM 2015 plan with a proper site induction and RAMS. What impressed me most was the handover. We received a full commissioning pack with the IEC 62446-1 test results, certification, O&M documentation and an as-built record for our maintenance team. As the people who have to live with this asset for the next twenty years, having that paperwork in order matters enormously. Nothing was left loose.
I expected the usual hard sell and got the opposite. After surveying our site Alectrona told us one roof section was not worth covering because of shading, and that a smaller, well-sited array was the better investment than filling every square metre. There was no commission-driven upselling and no pressure. For a six-figure capital project, that straight talk is exactly what you want from the people advising you. We will be using them again on our second site.
- Generation without new land A canopy over existing parking turns hardstanding you already own into a generating, EV-charging surface.
- Engineered to your site Foundations, frame and wind and snow loading designed against your ground and confirmed by structural survey, not a standard detail.
- Modelled, not assumed Output, self-consumption and any bifacial gain are calculated in PV*SOL on your half-hourly demand before anything is specified.
- Planning and DNO from the start A standalone structure usually needs planning consent and a DNO connection agreement, both confirmed early in the design.
- Assured outside MCS Over 50 kWp sits outside the domestic MCS scheme; the work is engineer-led and run to CDM 2015.
A solar carport is a canopy structure that carries a solar array over a car park, so the same ground gives you covered parking, on-site generation and a natural home for EV charging. For a commercial site with limited or unsuitable roof area, it turns hardstanding you are already paying for into a productive surface.
It is also a building, so it earns its own engineering. The foundations, frame, drainage and electrical route are designed against your ground conditions, your traffic and your demand profile, and the output is modelled for your location rather than borrowed from a brochure. Every figure on this page comes from the site survey and the PV*SOL model, never a from-price.
Non-penetrative mounting where the roof allows.
What a solar carport is, and where it earns its place
A solar carport is a steel or aluminium canopy built over parking bays, with a solar array forming the roof. The frame is engineered to carry the array, wind and snow loading, and the foundations are designed against the ground beneath your car park. Because it is a standalone structure rather than a fixing to an existing roof, the structural and planning work is part of the project from the start.
It tends to earn its place where roof area is the constraint: a site whose roof is too small, too cluttered with plant, too shaded or not strong enough to take a large array, but which has open car park alongside. It also suits sites that want covered, weather-protected parking and EV charging as part of the same scheme. Whether it is the right answer for your site is a question the survey settles, against your roof, your land and your electricity use.
Generation and EV charging on the same structure
The reason a carport pays is matched demand. A car park sits next to a building that draws power in the daytime, and a workplace car park fills with vehicles that increasingly need charging in the daytime too. Generating over the parking and using that electricity on site, or routing it straight into the chargers, avoids buying it from the grid at the daytime rate.
How much of the generation you use on site, rather than export, depends on your load shape and your charging pattern. We model your half-hourly demand against the modelled carport output in PV*SOL, so the self-consumption and export split you see is calculated for your operation, not assumed. Where the numbers support it, a battery and the EV charging are sized into the same design so the structure works as one system.
The structure: foundations, frame and where it can go
The engineering principle is straightforward, and the detail is entirely site-specific. The canopy has to stand up to wind uplift and snow load for your location, carry the array, and clear vehicles and any service traffic beneath it, all while the foundations transfer those loads into ground that varies across the car park. A geotechnical and structural survey confirms the foundation type and frame for your site rather than a standard detail being assumed.
Because a carport is a separate structure, it usually needs planning consent, and the electrical connection to a system of this size needs the agreement of your Distribution Network Operator. We confirm the planning route and the connection position early, so the design is built around what the site and the network will actually allow.
Modules and mounting, chosen for the carport, not the brochure
A carport roof is its own environment, and the module and mounting method are chosen for it. Modern commercial modules use one of several cell technologies, including TOPCon, heterojunction (HJT) and the older PERC, and each has its own trade-offs in efficiency, temperature behaviour and cost. None is universally best; the right module for your carport follows from the geometry, the budget and the modelled yield, and we name the specified module on the quote.
Bifacial modules can add output on a carport by collecting light reflected from the surface beneath, but that gain is real only where the ground is reflective and the layout suits it. The amount is specific to your surface and array height, so we model it in PV*SOL for your carport rather than assume a headline figure, and specify bifacial only where it pays. The mounting method is selected to suit the canopy and integrate drainage cleanly, and we describe the method and its load path rather than leading with a particular mounting brand.
How the project runs, and how the numbers are reached
At over 50 kWp a commercial carport sits outside the domestic MCS scheme, so the assurance comes from competent engineering rather than a domestic certificate. We run the work to CDM 2015 as the principal designer and contractor, with the structural, planning and electrical design carried by qualified engineers and the connection agreed with your DNO.
The numbers follow the same engineer-led order every time. An on-site survey, including a 3D drone survey of the car park, feeds a structural and electrical design and a PV*SOL yield model built on your half-hourly demand. Only then is the system specified and costed, so the output, self-consumption and price you receive are derived from your site. The roof-draw quote tool referenced elsewhere on the site is coming; until it lands, the survey is how we reach a real figure for your carport.
What carries the load: foundations, frame and wind uplift
A solar carport differs from roof-mounted solar in one decisive way. The canopy is the roof. There is no existing building below taking the weight, so the frame and its foundations carry the full dead load of the array and rails, plus the live loads imposed by wind and snow, and transfer all of it into the ground beneath the car park. That makes the foundation design the heart of the project rather than an afterthought.
The dominant force on a carport is rarely the panels themselves. It is wind uplift. A canopy presents a large, open area to the wind, and on an exposed or elevated Yorkshire site the suction and overturning loads can far exceed the static weight of the array. Those loads are derived from the structural Eurocodes for wind and snow actions, against the site's altitude, exposure and terrain category, and they decide the steel section, the column spacing and the foundation depth. Because uplift governs, the foundations work as much in tension and overturning as in compression, which is why a carport almost always penetrates the ground on piled or mass-concrete footings rather than sitting on ballast. Ballasted feet that suit a flat-roof array, where the building below resists uplift, do not transfer to a free-standing canopy carrying the same wind load. We set out the wind and snow reasoning on a carport in the same terms as our ballasted flat-roof method, where the trade-off runs the other way.
The survey and the standards that govern the build
Two surveys sit under every carport, and they are not interchangeable. A geotechnical investigation establishes what the ground can bear and how the footings must be founded, since clay, made ground, fill over an old car park and a high water table each call for a different foundation. A structural design then sizes the frame and connections to the loads above. Neither is a desk exercise. Trial pits or boreholes inform the foundation, and the structural calculations are stamped by a qualified engineer who owns that design.
The electrical side is governed by BS 7671, the IET Wiring Regulations, which set the requirements for the DC and AC installation, cable sizing along the runs from the canopy to the building, earthing and protective devices. Because a carport is outdoors and exposed to vehicles, the cable route, containment and isolation are designed for that environment rather than a sheltered roof. The whole project runs under CDM 2015, and at over 50 kWp it sits outside the domestic MCS scheme, so the assurance is the engineer's design and the regulatory chain rather than a domestic certificate. The connection to the grid is agreed with Northern Powergrid, the Distribution Network Operator across Yorkshire, through a G99 application whose timing and any export limit shape the design from the start.
Failure modes a carport survey is built to prevent
Knowing how a carport can fail is what makes the survey worth its cost. The first failure mode is foundation movement. An under-founded footing on soft or made ground can settle, rack the frame and stress the array, which is why the geotechnical work decides the footing rather than a standard detail being copied across the car park. The second is wind uplift overwhelming the structure, the reason the frame and foundations are sized to the calculated suction loads rather than to panel weight.
The remaining failure modes are about water and traffic. A canopy that does not manage its own drainage will sheet water onto the parking, ice in winter and concentrate run-off at the columns, so guttering and the discharge point are part of the design. Vehicle impact is a live risk in a car park, so column protection and clearances are set against the traffic that will pass beneath. Each of these is foreseeable, and each is closed out by the structural and electrical survey before the steel is ordered, in the same survey-led order we apply to every free-standing array.
Where a carport suits the site, and where another method fits better
Suitability turns on the car park rather than the building. A carport earns its place where the parking is open, regularly laid out and large enough to carry a worthwhile array, the ground can be founded economically, and the daytime electricity demand or EV charging load is there to absorb the generation. A flat, well-drained tarmac car park beside a daytime-occupied building is close to the ideal case.
It fits less well where the parking is fragmented, on a steep gradient, sat over services or contaminated made ground that makes founding expensive, or where the building's own roof is sound, large and unshaded. In that last case a standing-seam or trapezoidal metal roof array usually delivers the same generation for less structure and no planning. The survey weighs the carport against those alternatives on your specific site. Capital allowances may apply to qualifying plant, which is a mechanism to confirm with your accountant rather than a saving we quote, and any payback or self-consumption figure is modelled in PV*SOL and not promised. The full method for reaching a real figure sits on our commercial finance pages and the commercial solar cost guide.
Solar carports: common questions
Get a commercial mounting assessment
Tell us about the roof or the site. We survey it, confirm the structure, then specify the mounting system that fits, with no penetrations where the roof allows.
- On-site 3D drone survey and structural check
- Non-penetrative where the roof allows
- Over 50 kWp, outside MCS