Skip to content

Alectrona

Commercial mounting

Mounting commercial solar on a trapezoidal metal roof

On a trapezoidal profiled-metal roof the array is fixed to the structure through the sheet, so the questions that decide the design are how the load reaches the purlins, how every fixing stays watertight, and what your structural survey confirms the roof can carry.

  • Survey-led, structure confirmed
  • Non-penetrative where possible
  • Over 50 kWp, outside MCS
Reviews

The feedback we work to earn

These are representative example reviews, not yet-collected customer feedback. They are written to illustrate the kind of feedback Alectrona aims to earn and are shown as design placeholders while we gather and verify reviews from our first commercial clients. Alectrona is the commercial solar trading brand of RVTC LTD.

What set Alectrona apart was the documented design pack. We had quotes from three installers, but only Alectrona handed us a full set of drawings, a single-line diagram and a design referencing BS 7671 and the G99 connection process. The whole thing read like an engineering submission rather than a sales brochure. Our M&E consultant reviewed it and signed it off without a single query. That gave the board the confidence to release the capital.

Estates Manager, academy trust (Yorkshire)

Other firms priced our roof off a satellite image and a desktop guess. Alectrona flew an in-house drone survey, fully insured and flown by a qualified commercial drone pilot, and built a 3D model of the actual roof. It picked up plant, vents and a parapet line that a flat aerial photo had completely missed, which changed the panel layout. I would rather find that out at design stage than on the day the scaffold goes up. The accuracy of that survey is the reason I trusted everything that followed.

Facilities Manager, distribution centre (East Midlands)

As a finance director I was wary of being oversold a system bigger than we could use. Alectrona modelled the array against our actual half-hourly consumption data rather than an annual total, so it is sized to what we genuinely draw on site during the day. They were honest that exporting surplus is worth far less than self-consumption, and built the design around that. The capital case stacked up because the engineering was honest, not because the numbers were inflated.

Finance Director, logistics group (North West)

We were undecided between buying outright, leasing and a PPA. Alectrona laid out all three side by side with the pros and cons of each against our balance sheet, instead of pushing the one that pays them best. They were clear about where a PPA makes sense and where capex wins, and pointed us at our own accountant for the tax treatment. The survey and design took a little longer than I expected, but the thoroughness was worth the wait. Genuinely consultative.

Property Director, retail park (West Midlands)

The install crew were tidy and well run, and worked to a clear CDM 2015 plan with a proper site induction and RAMS. What impressed me most was the handover. We received a full commissioning pack with the IEC 62446-1 test results, certification, O&M documentation and an as-built record for our maintenance team. As the people who have to live with this asset for the next twenty years, having that paperwork in order matters enormously. Nothing was left loose.

Operations Director, food manufacturer (Lincolnshire)

I expected the usual hard sell and got the opposite. After surveying our site Alectrona told us one roof section was not worth covering because of shading, and that a smaller, well-sited array was the better investment than filling every square metre. There was no commission-driven upselling and no pressure. For a six-figure capital project, that straight talk is exactly what you want from the people advising you. We will be using them again on our second site.

Managing Director, engineering firm (Sheffield)

Key facts
  • Roof type Pitched profiled-metal sheet (trapezoidal)
  • Fixing method Penetrative through the crown, or non-penetrative bonded, per the survey
  • Load path Fixings aligned to the purlins, signed off by a structural engineer
  • Watertightness Crown-fixed and sealed with the maker's washers; warranty protected
  • Confirmed by Structural survey, wind-load calculation and PV*SOL model for your roof

A trapezoidal metal roof is the most common covering on commercial and industrial buildings, and it is a pitched, profiled sheet rather than a flat deck. That changes the mounting question. The array cannot sit on weight alone the way a flat-roof system does, so on a trapezoidal roof the mounting hardware is fixed through or onto the sheet and the load is carried into the building's steelwork. The work is to put that fixing in the right place, in the right number, without compromising the weatherproofing the roof was built to provide.

This page covers the principles that govern a trapezoidal design over 50 kWp: how the fixing method is chosen, how loads reach the purlins, how watertightness is held, and which decisions wait on the structural survey and the PV*SOL model for your specific roof. We do not publish a universal load figure or a fixing count, because those follow from your sheet profile, gauge, purlin spacing and condition. The structural survey establishes them for your building.

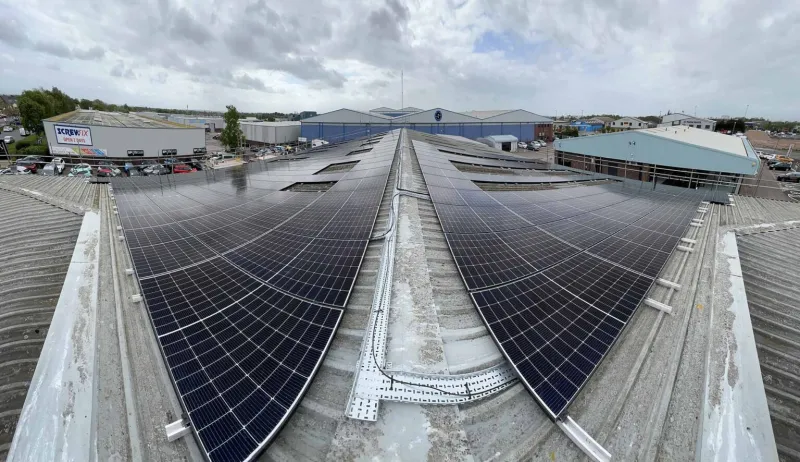
A commercial solar installation

Non-penetrative mounting where the roof allows.

How the fixing method is chosen

A trapezoidal roof gives two broad routes, and the survey decides between them. The penetrative route fixes a bracket or rail to the crown of the profile with the sheet maker's specified fixings, with the load carried through to the purlins below. The non-penetrative route bonds a rail to the sheet with a structural adhesive, which creates no holes and is chosen where a roof carries a weathertightness warranty that drilling would void.

This is a different question from a flat roof, where a ballasted system is non-penetrative and held in place by weight on a level deck. A trapezoidal roof is pitched, so weight alone does not hold an array on it, and the ballasted method does not apply. Standing-seam roofs are different again, fixed with clamps that grip the seam without any penetration. We choose the trapezoidal method against your sheet profile, its coating and age, and the wind-uplift figure for your site rather than against a house preference.

Getting the load into the structure

The fixings have to land where the roof can carry them, which means aligning the mounting layout to the purlins running beneath the sheet. A profiled sheet spans between purlins and is not itself structural in the way the steelwork is, so a fixing placed mid-span loads the sheet rather than the frame. The array layout is set out so that brackets meet the purlin line and the dead load and wind load reach the building's structure as intended.

How much load the roof can take, and at what fixing spacing, is established by the structural survey rather than assumed. The added weight of the array, the wind-uplift figure for your postcode and exposure, and the residual capacity of the existing purlins are specific to your building. A structural engineer signs off the loading and the fixing pattern before any panel is installed, and the array is arranged around the load path the survey confirms.

Keeping the roof watertight

Every penetration is a place water could enter, so the detailing is where a trapezoidal job is won or lost. Penetrative fixings are made through the crown of the profile, where water does not run, and each is sealed with the fixing maker's matched washer and torqued to the specified figure. Where the roof is newer or under a manufacturer weathertightness warranty, a non-penetrative bonded method is specified instead so the warranty is preserved.

The assurance here is the manufacturer's fixing and sealing specification followed exactly, the roof's own weathertightness warranty protected, and a commissioning handover that records the method and the seals used. That documented stack, rather than an accreditation aimed at domestic work, is what stands behind the watertightness of a commercial array over 50 kWp.

What the metal roof means for panel choice

On a trapezoidal roof the array sits close to the sheet and follows the roof's single pitch and orientation, rather than being tilted on frames the way a flat-roof system is. That makes the panel itself the main performance lever, so the panel specification carries more of the yield decision here than the mounting geometry does. The cell technology is chosen on its merits for your layout rather than on a fixed ranking.

The mainstream cell technologies each have a case. TOPCon offers strong efficiency and a low temperature coefficient. Heterojunction tends to perform well at temperature and in low light. PERC remains a proven, widely financed option. None is universally best, so we select against the PV*SOL model for your roof and the bankability position of the brand. Any bifacial yield gain depends on the reflectance of the roof surface beneath the panels and the standoff height, so it is modelled for your specific roof rather than assumed.

How wind uplift drives the fixing pattern

On a pitched profiled-metal roof the force that governs the array is wind uplift rather than its own dead weight, and that force is highest at the eaves, ridge and the corners of the roof. A panel sitting close to the sheet acts as a lifting surface in a strong gust, so the fixing density on a trapezoidal roof is set by suction rather than by the weight of the system. The aerodynamic loading is assessed to the UK wind code under BS EN 1991-1-4 and its National Annex, which works from your site's basic wind speed, the building height and the local terrain and exposure. None of those inputs is the same from one postcode to the next, which is why we do not publish a single fixing count.

The practical consequence is a zoned layout. The field of the roof carries the calculated number of fixings per panel, and the edge and corner zones are fixed more densely because the suction peaks there. The mounting maker supplies the bracket and rail allowables for a given profile, and the design pairs those allowables with the calculated uplift so that no single fixing or section of rail is loaded beyond its rating. This is the same engineering discipline that governs the loadings on the flat-roof ballasted and standing-seam methods, applied to a through-fixed pitched sheet.

What the structural survey actually checks

The structural survey is the document that turns a roof from an assumption into a known quantity, and on a trapezoidal roof it goes beyond a glance from the ground. It records the sheet profile and gauge, because a thinner sheet behaves differently under a point fixing than a heavier one. It checks the coating condition and looks for corrosion, particularly at fixing points and laps, since a fixing is only as sound as the metal it bites into. It establishes the purlin size, spacing and span, and the residual capacity of the existing steelwork once the array's dead load and the calculated uplift are added.

Where original drawings exist they are reconciled against what is measured on the roof, because buildings are altered over their life and the as-built condition is what governs. A chartered structural engineer signs off the loading and the fixing layout before any panel is installed, and the electrical side is designed and certified to BS 7671 in parallel. The survey is also where the realistic capacity of the roof is set against the size of system the building can host, which feeds directly into the array layout and the usable roof area for your site.

Indicative layout · a scaled 3D model from a real drone survey, not a satellite estimate.

The failure modes a good design designs out

Trapezoidal mounting fails in a small number of predictable ways, and naming them is the best way to show how each is prevented. The first is a fixing made into the trough rather than the crown of the profile, which puts a fastener directly in the path of running water; crown fixing keeps the penetration on the high point where water does not sit. The second is over-torque or under-torque on the sealing washer, where too much crushes the seal and too little leaves a gap, so each fixing is driven to the maker's specified figure rather than by feel. The third is a fixing landing between purlins, which loads the unsupported sheet instead of the structure, and which a purlin-aligned layout removes. The fourth is galvanic corrosion where dissimilar metals meet, managed by matching the fixing and bracket materials to the sheet coating.

The last is the slow one: a roof already near the end of its service life that has solar fixed to it, so the array outlives the covering beneath it. Where the survey finds a sheet with limited life left, the honest answer is to flag that before installation rather than after, so the building owner can weigh re-roofing first against deferring the project. We would rather raise that early than mount an asset onto a roof that needs replacing inside the system's life.

Which trapezoidal roofs suit solar, and which need a closer look

Most modern trapezoidal roofs are good candidates. A sound, well-coated profiled sheet on purlins at a regular spacing, with reasonable life left in the covering, takes a through-fixed array cleanly and carries it for the system's design life. The pitch and orientation are fixed by the roof, so the panel specification and the inverter selection carry more of the yield decision than the mounting does, which is covered in the section above on panel choice.

Some roofs need a closer look before a method is confirmed. A roof under a live manufacturer weathertightness warranty may rule out drilling, in which case a non-penetrative bonded rail is assessed against the adhesive maker's data and the calculated uplift. A composite or insulated panel roof behaves differently under a point load from a single-skin sheet and is checked accordingly. A heavily weathered or corroding sheet, or one with undersized or widely spaced purlins, may need strengthening or re-roofing before it can host an array. In each of those cases the survey is what decides, and the indicative Yorkshire yield used to size a system, in the region of 850 to 950 kWh per kWp a year, is only ever a PV*SOL starting point refined against your actual roof. The economics that follow from it, including how the capital allowances on the equipment are treated, are modelled on the finance pages and should be confirmed with your accountant rather than promised here.

FAQ

Trapezoidal metal roof: common questions

A correctly detailed penetrative fixing should not. Fixings go through the crown of the profile, away from where water runs, and each is sealed with the fixing maker's specified washer. Where the roof carries a weathertightness warranty, we choose a method, sometimes a non-penetrative bonded one, that keeps that warranty intact. The commissioning handover records every seal used.

Sometimes. A non-penetrative bonded rail system fixes to the sheet with a structural adhesive instead of drilling, which creates no penetrations. Whether it suits your roof depends on the sheet coating, its age and the wind-uplift figures for your site, and it is only specified where the adhesive maker's data supports the calculated loads. The survey confirms whether it is an option for you.

The structural survey establishes it. We do not work from a universal load figure, because the additional dead load, the wind-uplift figure for your postcode and exposure, and the residual capacity of your purlins are specific to your building. A structural engineer signs off the loading and the fixing layout before installation, and the array is laid out around the load path the survey confirms.

It makes the panel the main performance lever, because the array follows the roof's single pitch rather than being angled on frames. The cell technology, whether TOPCon, heterojunction or PERC, is chosen from the PV*SOL model for your layout and the bankability position, with none treated as universally best. Any bifacial yield gain is modelled for your roof surface and standoff, not assumed.

A commercial array over 50 kWp sits outside the domestic accreditation schemes, so the assurance is the commercial stack instead: hardware installed to the manufacturer's fixing and load specification, structural sign-off, protected roof weathertightness, CDM 2015 with named duty-holders, and a documented commissioning handover. RVTC LTD designs and installs to that standard.

There is no single figure, because the mounting cost on a trapezoidal roof follows the survey. The fixing density is driven by the calculated wind uplift for your site, the sheet profile and gauge set which bracket and rail are specified, and whether a penetrative or non-penetrative bonded method is needed changes the hardware and labour. A roof that needs strengthening or re-roofing first carries that cost separately. We quote against your structural survey and PV*SOL model rather than a per-kWp rate, and the way commercial pricing is built up is explained on our commercial solar cost guide and finance pages. As a system over 50 kWp this sits outside the domestic schemes, so the figure is engineered for your specific building rather than taken from a fixed price list.

The on-roof fixing and mounting work is usually one of the quicker stages, because a through-fixed array on a sound profiled sheet goes up efficiently once the design is signed off. The timeline is set earlier, by the structural survey, the wind-load calculation, the PV*SOL model and any Northern Powergrid connection approval for a system of this size. Where the survey finds a roof that needs strengthening or re-roofing first, that work comes before any panel and extends the programme. We give you an indicative schedule with your proposal once the survey has confirmed the method and the load path, rather than a fixed duration in advance, because the front-end approvals rather than the fixing itself govern how soon a trapezoidal job completes.

Get a commercial quote

Get a commercial mounting assessment

Tell us about the roof or the site. We survey it, confirm the structure, then specify the mounting system that fits, with no penetrations where the roof allows.

  • On-site 3D drone survey and structural check
  • Non-penetrative where the roof allows
  • Over 50 kWp, outside MCS