Skip to content

Alectrona

Commercial solar by sector

Commercial solar for industrial units.

Light-industrial units run a steady daytime load that lines up with generation, so a high share is used on site, but the roof gets surveyed before anything is sized.

  • Yorkshire has dense multi-let industrial estates and converted mill stock. Many units suit a right-sized array once a structural survey confirms the roof.
  • Sized from your half-hourly load
  • Over 50 kWp, outside MCS
Reviews

The feedback we work to earn

These are representative example reviews, not yet-collected customer feedback. They are written to illustrate the kind of feedback Alectrona aims to earn and are shown as design placeholders while we gather and verify reviews from our first commercial clients. Alectrona is the commercial solar trading brand of RVTC LTD.

What set Alectrona apart was the documented design pack. We had quotes from three installers, but only Alectrona handed us a full set of drawings, a single-line diagram and a design referencing BS 7671 and the G99 connection process. The whole thing read like an engineering submission rather than a sales brochure. Our M&E consultant reviewed it and signed it off without a single query. That gave the board the confidence to release the capital.

Estates Manager, academy trust (Yorkshire)

Other firms priced our roof off a satellite image and a desktop guess. Alectrona flew an in-house drone survey, fully insured and flown by a qualified commercial drone pilot, and built a 3D model of the actual roof. It picked up plant, vents and a parapet line that a flat aerial photo had completely missed, which changed the panel layout. I would rather find that out at design stage than on the day the scaffold goes up. The accuracy of that survey is the reason I trusted everything that followed.

Facilities Manager, distribution centre (East Midlands)

As a finance director I was wary of being oversold a system bigger than we could use. Alectrona modelled the array against our actual half-hourly consumption data rather than an annual total, so it is sized to what we genuinely draw on site during the day. They were honest that exporting surplus is worth far less than self-consumption, and built the design around that. The capital case stacked up because the engineering was honest, not because the numbers were inflated.

Finance Director, logistics group (North West)

We were undecided between buying outright, leasing and a PPA. Alectrona laid out all three side by side with the pros and cons of each against our balance sheet, instead of pushing the one that pays them best. They were clear about where a PPA makes sense and where capex wins, and pointed us at our own accountant for the tax treatment. The survey and design took a little longer than I expected, but the thoroughness was worth the wait. Genuinely consultative.

Property Director, retail park (West Midlands)

The install crew were tidy and well run, and worked to a clear CDM 2015 plan with a proper site induction and RAMS. What impressed me most was the handover. We received a full commissioning pack with the IEC 62446-1 test results, certification, O&M documentation and an as-built record for our maintenance team. As the people who have to live with this asset for the next twenty years, having that paperwork in order matters enormously. Nothing was left loose.

Operations Director, food manufacturer (Lincolnshire)

I expected the usual hard sell and got the opposite. After surveying our site Alectrona told us one roof section was not worth covering because of shading, and that a smaller, well-sited array was the better investment than filling every square metre. There was no commission-driven upselling and no pressure. For a six-figure capital project, that straight talk is exactly what you want from the people advising you. We will be using them again on our second site.

Managing Director, engineering firm (Sheffield)

At a glance
  • Indicative size 50–250 kWp per unit (often multi-let estates)

This page is for the operators and landlords behind the region's industrial units: the multi-let trade estates, the converted mill floors, the post-war workshops and the modern light-industrial sheds. Mixed occupiers, mixed roofs, mixed ages, and almost all of them carrying a steady weekday load that solar can offset.

Industrial units are worth modelling because the demand is the right shape and the roof area is usually there. The catch is that no two units read the same. Roof age, pitch, covering and structural loading vary enormously across a single estate, so this is a sector where the survey earns its place. We start with how each unit actually uses electricity, then check whether the roof can carry an array before we size one.

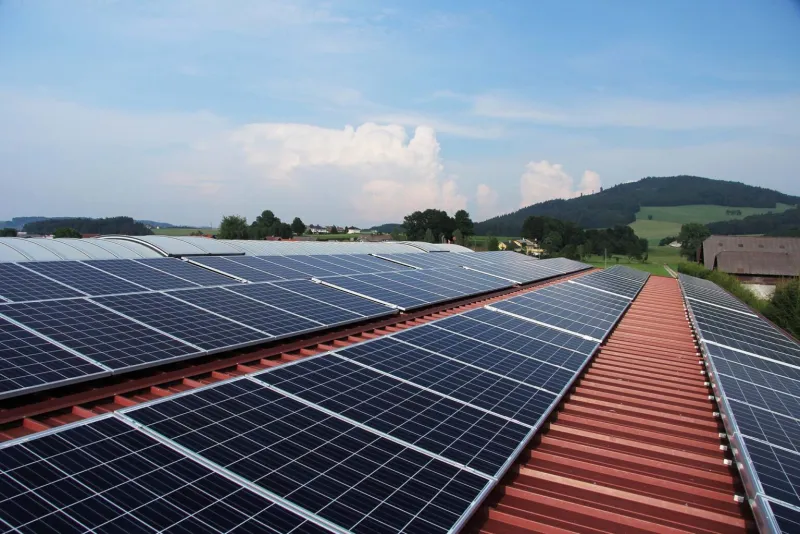
Commercial rooftop solar, the kind specified for industrial units

Sized from your half-hourly load, not a sector average.

01 Why it fits

What makes solar work for industrial units.

Solar pays best when the electricity is used where it is made. A unit consumed on site offsets an expensive import; a unit exported is paid far less. So the value of a commercial array tracks how well its output lines up with the building's demand, and on a typical industrial unit that match tends to be good. Light-industrial occupiers run machinery, compressors, extraction, lighting and small-power load across the working day, which is exactly when generation is highest, so a high share is self-consumed rather than exported.

The qualifier is the roof, not the load. Older mill and post-war stock can carry lower structural loading than a modern shed, and roof coverings vary from standing-seam metal to fragile or asbestos-cement sheets that change what can safely be installed. On a multi-let estate the metering split between landlord and tenants also governs how the benefit is shared and feeds the EPC and MEES position of let space. None of that rules a unit out, but it does mean the daytime match is confirmed against the real half-hourly data, and the roof against a real survey, before any panel count is quoted.

02 Typical system

What a typical system looks like.

Industrial units sit at the smaller, more varied end of the commercial range, often a single shallow-pitch or flat roof per unit and, on a trade estate, a run of similar roofs side by side. As an indicative orientation only, units in this sector tend to land around 50–250 kWp per unit, often across multi-let estates, though that band is a starting point and nothing more. The real figure comes from the on-site drone survey and the PV*SOL model for your exact roof, sized to the load you actually carry. Where an estate holds several comparable units, the same approach can be rolled across the run rather than designed from scratch each time. Industrial units sit alongside our other commercial sectors; heavier single-occupier loads sit closer to manufacturing or warehousing and logistics, and multi-let estates overlap our office and landlord case.

03 Sector detail

Where the daytime match is thinner, and how the spend is treated

Not every unit on an estate self-consumes the same. A single-shift fabricator, or a unit that runs hard only in the afternoon, exports more than a continuously occupied workshop, so the daytime match is rarely uniform across a run of similar-looking sheds. The shape of your electricity bill tells us most of this before we set foot on site: the standing-charge and capacity components, the day and night unit splits, and on a half-hourly meter the demand peaks themselves. Where the daytime match is thinner, we model whether battery storage shifts midday generation into a later shift or the evening rather than spilling it cheaply to the grid, and whether it trims the maximum-demand and capacity charges that sit on many industrial supplies. On a let estate the export tariff and the metering arrangement both feed into that calculation, and we set out the split plainly before anything is specified.

The spend is weighed as a capital project. For the operator or the landlord, a roof array is assessed like any other fixed-asset investment, so the relevant capital allowances and the finance route belong in the proposal rather than as an afterthought. Whether the array is bought outright, funded against the asset, or taken on a power purchase arrangement changes who carries the cost and who keeps the saving, which matters most on multi-let stock where landlord and tenant interests differ and a rent review or service-charge structure can sit in the way. We set those options against your own position; the comparison is laid out across our commercial finance pages, with the capital allowances treatment in particular. Any payback or return figure is modelled for your own site and disclosed on that basis, with the underlying assumptions shown, never quoted as a flat sector number.

04 Sector detail

The standards stack and the practical limits the survey reads first

Over 50 kWp, the assurance comes from the engineering stack. MCS is the certification scheme for homes and small systems; it does not apply at industrial-unit scale, so a commercial array is designed and signed off against the standards that do. The design is built to BS 7671, the array is commissioned and tested to IEC 62446-1, the grid connection runs under a G99 agreement, and the works are managed under CDM 2015 as a construction project with named duty-holders. Insurer requirements bear on the specification too: many commercial property policies look to the RC62 guidance on roof-mounted PV, which shapes choices like fire-rated cabling routes, DC isolation and the array layout around fire breaks. Earthing and surge protection are part of that stack too, which matters on a large metal-roof array exposed across an open estate. The structural check sits ahead of all of it, confirming the roof can carry the array before any layout is fixed, which on older mill and post-war stock is the most common reason a design changes.

The unit itself sets practical limits the survey reads first. Industrial roofs are rarely clean rectangles: rooflights, smoke vents, extraction stacks, plant decks and parapet shading all eat into the usable run, and on a converted or extended unit the pitches and coverings can change halfway across. The drone survey captures those in 3D so the layout works around them rather than colliding with them on the day, and it flags fragile or asbestos-cement sheets before anyone walks the roof. Inside the unit, the inverters and any battery need a position with the right clearance and ventilation, which is straightforward in most sheds but tighter in a small trade unit. None of this stops a project, but it is why a single roof estimate is never the same as a designed system.

05 Sector detail

The grid connection and rolling out across a let estate

The grid position usually sets the programme. Across Yorkshire and northern Lincolnshire the distribution network operator is Northern Powergrid, and the G99 connection agreement is normally the longest pole in the timeline, so we apply for it early and design around the terms it returns. The connection headroom at your point of supply can cap the export the network will accept, which on a large array is another reason the design is sized to your own consumption rather than to the full roof area. On a large connection the network can require a study or a contribution towards reinforcement, and that outcome is one of the few things outside our control, which is exactly why it is the first application we lodge. Where an estate runs several supplies, each unit can sit on its own MPAN with its own connection position, so what is straightforward on one unit may need a separate application on the next, and we set that out before any programme is promised.

On a multi-let estate the works are sequenced around occupancy. A live tenant is not taken off supply mid-fit, so the run is planned unit by unit, often around quieter periods or void units first, and the metering for each is confirmed so the generation lands on the right meter from day one. Once the array is commissioned, the same discipline carries into operations and maintenance, with monitoring set up so a drop in output is caught and corrected rather than left to surface on a bill months later. That matters more across an estate than on a single building, because a fault on one roof in a run of ten is easy to miss without it.

FAQ

Commercial solar for industrial units: common questions

Often, yes, but the roof decides. Older mill and post-war stock can carry lower structural loading than a modern shed, and the covering may be fragile or asbestos-cement, so the survey checks what the roof can safely take before any array is sized. The load shape on a light-industrial unit usually suits solar well; it is the roof, not the demand, that needs confirming first.
It depends on your load shape, and we model it rather than quote a sector average. Light-industrial occupiers tend to run a steady weekday load that lines up with daytime generation, so a high share is usually self-consumed rather than exported. We take your half-hourly meter data and model it against generation in PV*SOL for your exact roof, then tell you the honest split before anything is specified.
On a multi-let estate the metering arrangement between landlord and tenants governs how the benefit is shared, and the design accounts for that. It can improve the EPC and MEES position of let space as well as cutting on-site import. We look at the metering and occupancy of each unit as part of the survey so the system is designed around how the estate is actually let.
No. The 50 to 250 kWp per unit band is an indicative figure for orientation only, with no price attached. Your real system size comes from the on-site drone survey and the PV*SOL model, sized to your actual half-hourly load and to what the roof can safely carry.
It depends on the unit and the grid position rather than a fixed figure, so we give you a programme once the survey is done. The on-site drone survey itself is quick; the longer pole is usually the G99 connection agreement with Northern Powergrid, which we apply for early. Once the connection terms and the structural check are confirmed, the roof works on a single unit are typically a short installation, and on a multi-let estate we sequence the run around occupancy so tenants stay on supply. A larger connection that needs a network study can extend the programme, which is why it goes in first.
Get a commercial quote

See what your roof and your load would actually do.

We model your half-hourly consumption against a system sized from an on-site drone survey, so the figure you get is yours, not a from-price. No obligation, no MCS gatekeeping on systems this size.

  • On-site 3D drone survey, fully insured in-house pilot
  • Half-hourly load modelled in PV*SOL before anything is specified
  • Engineer-led, assured to the non-MCS standard (CDM 2015)