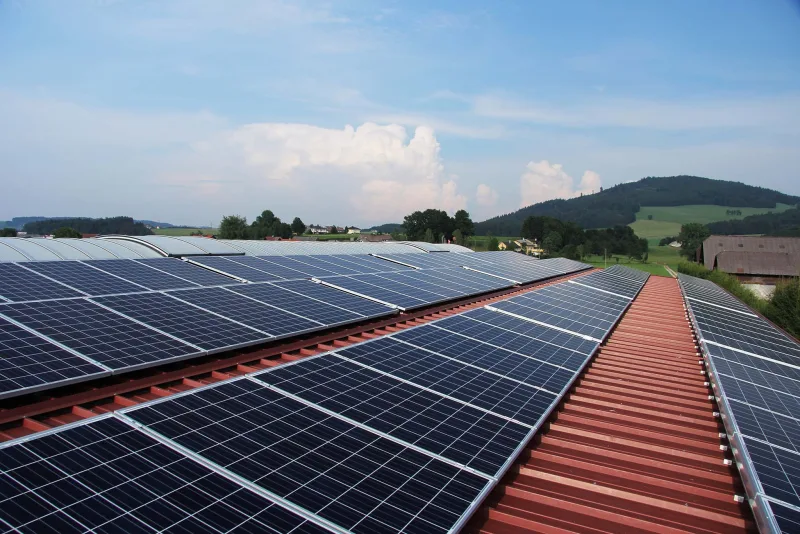
What set Alectrona apart was the documented design pack. We had quotes from three installers, but only Alectrona handed us a full set of drawings, a single-line diagram and a design referencing BS 7671 and the G99 connection process. The whole thing read like an engineering submission rather than a sales brochure. Our M&E consultant reviewed it and signed it off without a single query. That gave the board the confidence to release the capital.
Alectrona
How we work3D drone survey
Before anything is designed or priced, our own qualified pilot flies your roof and builds a measured 3D model of it, so the system is drawn from real geometry rather than a satellite guess.
- Engineer-led, every step
- In-house insured drone survey
- Over 50 kWp, outside MCS
The feedback we work to earn
These are representative example reviews, not yet-collected customer feedback. They are written to illustrate the kind of feedback Alectrona aims to earn and are shown as design placeholders while we gather and verify reviews from our first commercial clients. Alectrona is the commercial solar trading brand of RVTC LTD.
Other firms priced our roof off a satellite image and a desktop guess. Alectrona flew an in-house drone survey, fully insured and flown by a qualified commercial drone pilot, and built a 3D model of the actual roof. It picked up plant, vents and a parapet line that a flat aerial photo had completely missed, which changed the panel layout. I would rather find that out at design stage than on the day the scaffold goes up. The accuracy of that survey is the reason I trusted everything that followed.
As a finance director I was wary of being oversold a system bigger than we could use. Alectrona modelled the array against our actual half-hourly consumption data rather than an annual total, so it is sized to what we genuinely draw on site during the day. They were honest that exporting surplus is worth far less than self-consumption, and built the design around that. The capital case stacked up because the engineering was honest, not because the numbers were inflated.
We were undecided between buying outright, leasing and a PPA. Alectrona laid out all three side by side with the pros and cons of each against our balance sheet, instead of pushing the one that pays them best. They were clear about where a PPA makes sense and where capex wins, and pointed us at our own accountant for the tax treatment. The survey and design took a little longer than I expected, but the thoroughness was worth the wait. Genuinely consultative.
The install crew were tidy and well run, and worked to a clear CDM 2015 plan with a proper site induction and RAMS. What impressed me most was the handover. We received a full commissioning pack with the IEC 62446-1 test results, certification, O&M documentation and an as-built record for our maintenance team. As the people who have to live with this asset for the next twenty years, having that paperwork in order matters enormously. Nothing was left loose.
I expected the usual hard sell and got the opposite. After surveying our site Alectrona told us one roof section was not worth covering because of shading, and that a smaller, well-sited array was the better investment than filling every square metre. There was no commission-driven upselling and no pressure. For a six-figure capital project, that straight talk is exactly what you want from the people advising you. We will be using them again on our second site.
Explore a drone-survey model.
- In-house pilot Our own qualified pilot rather than a subcontractor
- Qualifications A2 Certificate of Competency plus a General Visual line-of-sight Certificate
- Cover The drone operation is fully insured
- Output A measured 3D model rather than a satellite estimate
- Feeds the design Survey data flows straight into the layout and the PV*SOL model
Most quotes for a commercial roof start with a satellite photo and a ruler dragged across a screen. That tells you almost nothing about what the roof can actually carry, where the plant and rooflights sit, or how shading moves across it through the day. It is a guess, and the guess shows up later as a cost variation once the scaffold is up.
We do it differently, and it is the part of our process we are most confident about. Every commercial enquiry starts with an in-house drone survey, flown by our own qualified pilot, that captures your roof as a measured three-dimensional model. The output is not a picture. It is survey data accurate enough to design from and to feed straight into the PV*SOL model that sets the system size.
Engineer-led from the first call to the final handover.
Our own pilot, properly qualified and insured
The pilot is ours rather than a subcontractor brought in for the day. They hold an A2 Certificate of Competency and a General Visual line-of-sight Certificate, and the operation is fully insured. That matters on a commercial site: it means we can fly your roof on our own programme, to our own standard, without waiting on a third party or hoping their data is good enough to design from.
Keeping the survey in-house is what makes it dependable. The person flying the roof understands what the design needs to see, so the capture is built around the engineering questions rather than around a generic photography package.
- In-house pilot Our own qualified pilot, not a subcontractor
- A2 Certificate A2 Certificate of Competency plus a General Visual line-of-sight Certificate
- Fully insured The drone operation is fully insured
- Measured 3D model A measured 3D model, not a satellite estimate
What the survey actually captures
A measured 3D model lets us read the roof as it really is, rather than as a flat outline on a map. From a single flight we capture the data the design depends on, so nothing is assumed and nothing is left to be discovered on site.
- The real usable array area, after the parapet set-backs and access zones are taken out
- Every rooflight, vent, duct and item of plant that the layout has to route around
- How shading tracks across the roof through the day, and what it does to each part of the array
- The orientation and pitch of each roof plane, which drives where the panels earn most
- The safe access and cabling routes, and the structural picture that governs the mounting choice
It feeds the design and the PV*SOL model
The survey is not a standalone deliverable. Its data goes straight into the design and into the PV*SOL half-hourly model, so the system is sized from real roof geometry set against your real load rather than a desktop estimate. The usable area, the shading and the orientation all carry through, which is why the figure you get is for your roof and not a from-price.
Because the model knows where every obstruction sits and how the light moves, the layout is drawn once and drawn right. The design answers the real question for a commercial site, which is how much of the generation is used on site, rather than how many panels can be tiled onto a map.
Why a director should care
The point of the survey is accuracy, and accuracy is what protects the capital case. When the design is built from a measured model, the system that gets installed is the system that was quoted. There is no allowance for the obstruction nobody saw, and no awkward conversation when the scaffold goes up and the roof turns out to be smaller, shaded or busier than the satellite suggested.
It also keeps people off a fragile or unfamiliar roof until the design is settled. The flight reads pitch, condition and shading without anyone walking the deck first, so the site visits that follow are short, safe and purposeful.
How the model feeds the standards the install is held to
A measured roof is the first input to every compliance step that follows, so the survey is doing more than drawing a layout. The structural picture it reads governs the mounting decision under design and engineering, where the array loading has to be reconciled with what the roof can carry. The cable routes and string geometry it captures are what let the electrical design be set out to BS 7671 before anyone is on site, rather than improvised around obstructions discovered with the scaffold up.
The same data shortens the grid conversation. A commercial system over 50 kWp is a G99 connection with Northern Powergrid, the distribution network operator across Yorkshire and northern Lincolnshire, and the application needs a real inverter capacity and export figure rather than a placeholder. Sizing the array from a measured model means the figure that goes to the DNO is the figure that gets built, which keeps the application clean. It also sets the baseline for the IEC 62446-1 commissioning and verification tests at handover, because the as-designed array the tests are checked against was drawn from the roof as it actually is.
The flight itself sits inside the project's safety case
Solar on a commercial roof is notifiable construction work, so the project runs under the Construction (Design and Management) Regulations 2015 from the first survey onward. Flying the roof rather than walking it is a deliberate part of that safety case. The capture happens with nobody on a fragile, unfamiliar or live roof, which removes the highest-risk task from the front of the job and lets the access and method statements that follow be written against a roof we have already seen in detail.
The flight is also a controlled aviation operation in its own right. Because the pilot holds the A2 Certificate of Competency and a General Visual line-of-sight Certificate and the operation is insured, the survey can be flown lawfully over an occupied commercial site to a planned profile, without grounding the rest of the programme while a third party arranges permissions. That control is what lets the survey slot into the wider commercial process as a dependable first step rather than a scheduling risk.
What you are left holding afterwards
The survey leaves you with a measured record of the roof that outlasts the quote. The same 3D model that sizes the system carries through to the layout drawings, the grid application and the commissioning baseline, so a single flight underpins the whole paper trail rather than being repeated at each stage. If you later commission the independent step under independent audit, the auditor is checking a design built from measured geometry, which is a far stronger position than auditing a layout drawn over a satellite outline.
It also means the price you receive is genuinely for your roof. Because there is no honest headline figure for a system this size, the survey is what lets the cost be built from real area, real shading and real routes; the reasoning behind that is set out in our guide to commercial solar cost and in how we quote.
3D drone survey: common questions
A satellite photo is a flat, dated picture. It cannot tell you the true usable area once set-backs are removed, where the plant and rooflights sit, how the roof is pitched, or how shading moves across it through the day. A drone survey captures all of that as a measured 3D model, so the design is built from real geometry rather than a guess that gets corrected later at your cost.
In-house. The pilot is ours, holds an A2 Certificate of Competency and a General Visual line-of-sight Certificate, and the operation is fully insured. Keeping it in-house means the flight is built around what the design needs to see, and we control the programme rather than waiting on a third party.
Not for the survey itself. The drone reads the pitch, condition, shading and obstructions from the air, so nobody walks a fragile or unfamiliar roof to capture the data. Any later access is short and purposeful, with the design already settled and the safe routes already identified.
It feeds directly into the design and into the PV*SOL half-hourly model. The usable area, orientation and shading all carry through, so the system is sized to your roof and your load. That is why a quote can stand behind its numbers and why the install matches what was designed, with no surprises when the scaffold goes up.
The survey is part of how we arrive at a price rather than a published line item, so we do not put a standalone figure on it here. A system over 50 kWp is specific to your roof and your load, which is why there is no honest from-price for the work; the cost is built from what the survey measures. How a commercial price is assembled is set out in how we quote and in our guide to commercial solar cost, and funding routes are covered under commercial finance.
The survey is the first step, before anything is designed or priced, because the design depends on it. The flight itself is a short on-site visit; the time that follows is in processing the capture into a measured 3D model and feeding it into the PV*SOL design, which is where the value sits. We cannot commit to a fixed duration without seeing the roof, since the size of the site, the number of planes and the obstructions all affect both the flight and the modelling. What we can say is that surveying first is what keeps the later site visits short and purposeful and the programme free of mid-job surprises. The wider sequence is set out in our commercial process.
Start where every good project starts: the survey.
We fly your roof, model your half-hourly load, and come back with a designed system and a price you can take to the board. Engineer-led from the first call to the final handover, and the years after it.
- On-site 3D drone survey, fully insured in-house pilot
- Half-hourly load modelled in PV*SOL before anything is specified
- Engineer-led, assured to the non-MCS standard (CDM 2015)