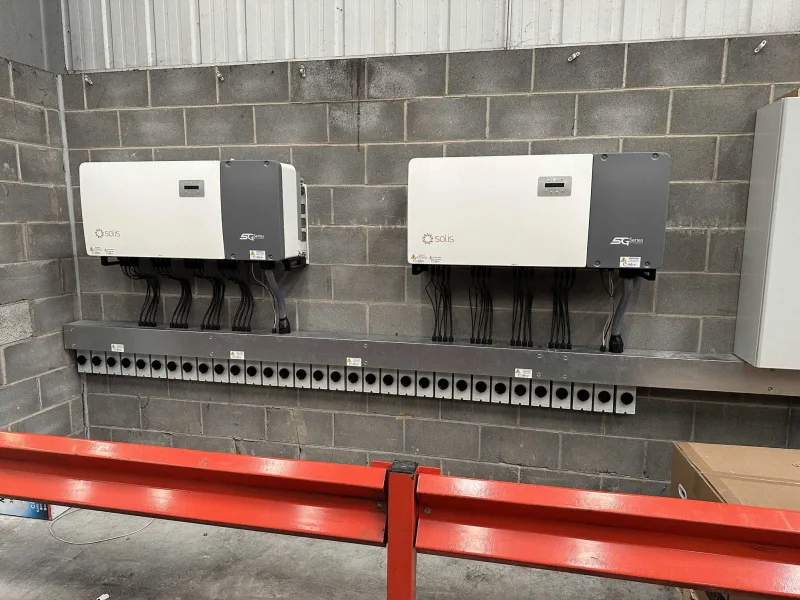
What set Alectrona apart was the documented design pack. We had quotes from three installers, but only Alectrona handed us a full set of drawings, a single-line diagram and a design referencing BS 7671 and the G99 connection process. The whole thing read like an engineering submission rather than a sales brochure. Our M&E consultant reviewed it and signed it off without a single query. That gave the board the confidence to release the capital.
Alectrona
Commercial solar by sectorCommercial solar for nhs hospitals.
A hospital is a large multi-building estate with a 24/7 critical clinical load, so generation is consumed across several roofs and meters at once, and it carries a net-zero mandate that a care home does not.
- Large multi-building estates with round-the-clock demand and a net-zero NHS mandate. Public-sector decarbonisation funding can apply where eligible.
- Sized from your half-hourly load
- Over 50 kWp, outside MCS
The feedback we work to earn
These are representative example reviews, not yet-collected customer feedback. They are written to illustrate the kind of feedback Alectrona aims to earn and are shown as design placeholders while we gather and verify reviews from our first commercial clients. Alectrona is the commercial solar trading brand of RVTC LTD.
Other firms priced our roof off a satellite image and a desktop guess. Alectrona flew an in-house drone survey, fully insured and flown by a qualified commercial drone pilot, and built a 3D model of the actual roof. It picked up plant, vents and a parapet line that a flat aerial photo had completely missed, which changed the panel layout. I would rather find that out at design stage than on the day the scaffold goes up. The accuracy of that survey is the reason I trusted everything that followed.
As a finance director I was wary of being oversold a system bigger than we could use. Alectrona modelled the array against our actual half-hourly consumption data rather than an annual total, so it is sized to what we genuinely draw on site during the day. They were honest that exporting surplus is worth far less than self-consumption, and built the design around that. The capital case stacked up because the engineering was honest, not because the numbers were inflated.
We were undecided between buying outright, leasing and a PPA. Alectrona laid out all three side by side with the pros and cons of each against our balance sheet, instead of pushing the one that pays them best. They were clear about where a PPA makes sense and where capex wins, and pointed us at our own accountant for the tax treatment. The survey and design took a little longer than I expected, but the thoroughness was worth the wait. Genuinely consultative.
The install crew were tidy and well run, and worked to a clear CDM 2015 plan with a proper site induction and RAMS. What impressed me most was the handover. We received a full commissioning pack with the IEC 62446-1 test results, certification, O&M documentation and an as-built record for our maintenance team. As the people who have to live with this asset for the next twenty years, having that paperwork in order matters enormously. Nothing was left loose.
I expected the usual hard sell and got the opposite. After surveying our site Alectrona told us one roof section was not worth covering because of shading, and that a smaller, well-sited array was the better investment than filling every square metre. There was no commission-driven upselling and no pressure. For a six-figure capital project, that straight talk is exactly what you want from the people advising you. We will be using them again on our second site.
- Indicative size indicative 250 kWp – 1 MWp+ across a hospital estate
This page is for the estates and finance teams behind NHS hospitals and the larger healthcare estate: acute and district general sites, mental-health and community trust campuses, and the multi-building footprints that surround them. These are not single occupied buildings. They are estates of many connected blocks, often spread across several roofs, several substations and more than one supply meter, drawing power around the clock for clinical and non-clinical functions alike.
That scale and that criticality are what set a hospital apart from the smaller residential healthcare in our care homes and healthcare page. A care home is one continuously occupied building; a hospital is a campus where theatres, imaging, sterile services, IT and ventilation all run as a critical load, where resilience genuinely matters, and where the operator carries a mandated route to net zero. Each of those changes how a solar array is scoped, so an estate of this size is worth modelling building by building rather than as one roof.
An on-site drone survey and a PV*SOL model before anything is specified.
What makes solar work for nhs hospitals.
Solar earns most when the electricity is used on site rather than exported, because a unit consumed behind the meter offsets an expensive import unit, while an exported unit is paid far less. A hospital reads about as well on that test as any building can, but for a different reason than a care home does. The driver here is not a single 24/7 base load, it is the sheer breadth and depth of demand across the estate: theatres and recovery, diagnostic imaging, sterile services and laboratories, catering and laundry at scale, lifts, ventilation and air handling, and a large IT and data load that never switches off. That demand runs through the daylight hours and on through the night, so a high share of generation is consumed somewhere on the estate as it is produced.
Because a hospital spans many buildings and more than one meter, the self-consumption question is an estate question rather than a roof question. An array on the energy centre or a ward block may sit above a different load profile than one on an outpatient wing or a multi-storey car park, and the metering and private-wire arrangements across the site govern how generation is shared. That is exactly the kind of estate-wide match a portfolio model is built to find, and it is why we read the half-hourly data per supply rather than quoting one figure for the whole campus. Where surplus on one roof could feed demand elsewhere, or where battery storage would shift generation into the evening, we look at it on the real numbers before anything is specified.
What a typical system looks like.
A hospital estate offers array area that a single healthcare building cannot: flat and pitched roofs across ward blocks, the energy centre, outpatient and treatment wings, plant rooms, workshops and stores, plus the increasingly common option of canopy or car-park structures where roof space is constrained. That breadth is why the indicative band for the sector is large and estate-wide, from around 250 kWp up to 1 MWp and above across the campus, rather than the per-site figure that suits a care home. Treat that band as orientation only. It is not a quote and it carries no price. The real figure comes from the on-site survey and the PV*SOL model, sized building by building to the load each part of the estate actually carries. Older blocks, listed structures, complex plant decks and live clinical areas all shape what can be installed and where, so the survey confirms the roofs before any layout is fixed.
The statutory route to net zero and the clinical-estate constraints
An NHS hospital carries a statutory route to net zero that a private occupier does not. The Health and Care Act and the Greener NHS programme give each trust a Green Plan it reports against, so an estate-wide array is part of a documented decarbonisation case rather than a discretionary purchase. That changes how the project is justified internally: a building-by-building self-consumption model is what the Green Plan case and any funding bid both rest on, and the figures have to stand up to scrutiny from the trust board as well as the estates team. We build the PV*SOL model to that standard, against your half-hourly data per supply, so the self-consumption split we hand over is evidence the decarbonisation case can be written around rather than a headline number. Where a modelling anchor helps frame the scale, a typical UK pitched commercial array models in the region of 850 to 950 kWh per kWp a year, but we treat that only as a starting point we confirm in PV*SOL against your roofs and your load rather than a guaranteed output.
The estate context is tighter than an ordinary commercial roof. Work over occupied wards sits under the trust's own estates standards, the Health Technical Memoranda and Health Building Notes, alongside its permit-to-work, infection-control and out-of-hours access rules. Any roof carrying critical plant, medical gas flues, ventilation intakes or HV infrastructure has to be designed around without interrupting the clinical load beneath it, and ward areas cannot simply be closed for access the way a warehouse aisle can. Because a hospital draws across more than one supply and often its own HV network, the connection and metering arrangement per substation shapes where generation can be placed and how it is settled. We scope the programme to those constraints from the survey onward, because on a clinical estate the install method matters as much as the array. The works run under G99 with Northern Powergrid, design to BS 7671, IEC 62446-1 commissioning, and all under CDM 2015 with a Principal Designer and Principal Contractor appointed, which is what a project over a live, critical clinical environment requires.
How a trust pays for it, and how the project is evidenced
How a trust pays for an estate-wide array is usually the question that decides the programme, and the public sector has routes a private occupier does not. The public-sector decarbonisation grant route, administered through Salix, can fund eligible NHS decarbonisation where a window is open, and a power purchase agreement lets a capital-constrained trust take the generation without funding the array itself, while buying outright keeps every saving but commits the capital up front. Each route carries different scrutiny and a different position on the balance sheet, and each one rests on the same building-level evidence. We are not a funder and we do not advise on the tax treatment of any of these routes, so the payback and return figures behind them belong with your finance team and the figures on our finance pages, not in a sales claim from us. What the survey and the PV*SOL model give you is the building-by-building generation and self-consumption evidence each of those routes has to be built on, and we will tell you straight whether a funding window looks open rather than build a case around money that may not be there.
An estate decision of this size is made on evidence rather than on a brochure figure. Our public sector and councils page sets out the wider procurement and social-value picture an NHS body shares with other public bodies, from how the spend is justified to the reporting it feeds. And our commercial case studies show how an estate project is evidenced end to end, from the drone survey and the PV*SOL model through design, G99 and commissioning, with the figures that came off the real site rather than a number lifted from a brochure. That is the standard we hold an NHS estate to: a programme phased across the buildings, modelled against the load each one actually carries, costed only after the site has been surveyed, and documented so the decarbonisation case and the funding bid both stand up. The first feasibility read on your estate is free, and nothing is quoted until the survey and the model are in.
Commercial solar for nhs hospitals: common questions
Scale, criticality and funding. A care home is a single building occupied around the clock; a hospital is a large estate of many connected blocks, several roofs and more than one supply meter, running a critical clinical load from theatres, imaging, sterile services and IT that does not switch off. That breadth means generation is self-consumed across the estate rather than in one building, so the array is modelled building by building. For smaller residential healthcare, our care homes page covers the per-site case.
The indicative band for the sector is large and estate-wide, from around 250 kWp up to 1 MWp and above across the campus, reflecting how much roof and canopy area a multi-building estate carries. Treat that as orientation only. It is not a quote and carries no price. Your real system size comes from the on-site drone survey and the PV*SOL model, sized building by building to the half-hourly load each part of the estate actually carries.
For eligible NHS bodies, public-sector decarbonisation routes such as the Public Sector Decarbonisation Scheme, administered through Salix, can in principle apply, and an estate-wide solar project can form part of a wider net-zero plan. Eligibility, scope and any open funding window change over time and are decided by the scheme, not by us, so we will tell you straight whether a route looks open for your estate rather than build a case around money that may not be there. Your own figures come from the survey and the PV*SOL model, with no fabricated payback or grant figure attached.
No. A grid-tied array follows the grid and shuts down in an outage, so it is not a standby supply and it does not replace the backup generation and UPS that a hospital already runs for its critical load. Resilience genuinely matters on a clinical estate, so where a trust wants to harden a site we look at whether battery storage and the wider electrical design can contribute, alongside the existing standby arrangements rather than in place of them. We set out plainly what solar does and does not do here before anything is specified.
Longer than a single building, because the programme is phased across the estate and the grid connection sits on the critical path. The on-site drone survey and PV*SOL modelling take a few weeks, design and the G99 connection with Northern Powergrid then run in parallel, and the install is sequenced building by building around clinical access and out-of-hours working so wards are not disrupted. We give you a programme against your own estate once the survey is in, set with the trust's estates team, rather than a generic timescale. Our process page sets out each stage from survey to commissioning.
We do not put a price or a per-kWp figure on this page, because the cost of a hospital scheme follows the number of roofs, their age and condition, the plant and clinical constraints on each building, and the connection position at each supply, and those only become real after the survey. A megawatt-class estate rollout and a phased programme that leads with two or three buildings sit at very different points. We model the site before we quote, and the first feasibility read on your estate is free. The on-site drone survey and the PV*SOL model give you a costed, designed proposal for your own estate rather than a sector average, and the funding routes above sit alongside that.
See what your roof and your load would actually do.
We model your half-hourly consumption against a system sized from an on-site drone survey, so the figure you get is yours, not a from-price. No obligation, no MCS gatekeeping on systems this size.
- On-site 3D drone survey, fully insured in-house pilot
- Half-hourly load modelled in PV*SOL before anything is specified
- Engineer-led, assured to the non-MCS standard (CDM 2015)